





Correo electrónico:


PRODUCTOS
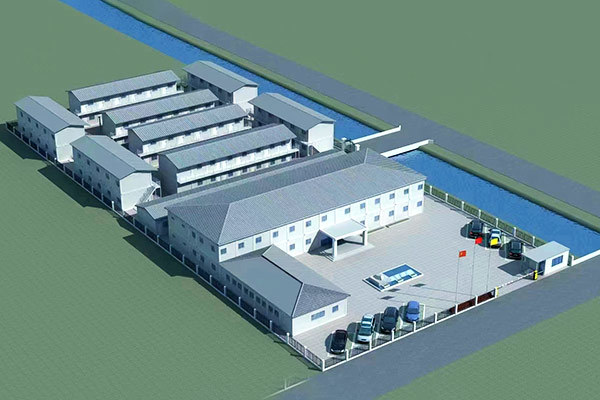
Base de producción personalizada de la casa integrada ensamblada
The bottom frame is connected with screws to the bottom cross beam and the bottom side cross beam, purlin 8*4 square pipes x9 are connected with screws
Ver detalles
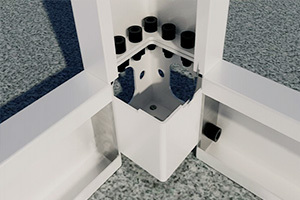
Each column is fixed with six sets of hexagon socket bolts, and the column screws do not need to be tightened
Ver detalles
The top frame is connected to the top beam and the top side beam with screws, and the drain hole faces outward.
Ver detalles
Install three horizontal square pipes and fix them at the welding angle of the top short beam.
Ver detalles
The edge of the ceiling tile shall be hammered with rubber to seal and glue around. It is strictly prohibited to directly trample on the single roof tile during construction. It is necessary to prepare two square pipes to assist construction before stepping on the square pipe.
Ver detalles
Productos principales
Licencia de negocio
Contacte con nosotros
WhatsApp:
No. 58, Jiaoxiang Road, Jiaozhou City, Qingdao City, Shandong Province,China
Sitio móvil
DEJAR UN MENSAJE
Consulta de mensajes
Copyright©2023 Shandong Liansheng Intelligent Manufacturing co., Ltd. Todos los derechos reservados. Potentado por:300.cn Weifang|SEO|Subestación urbana